
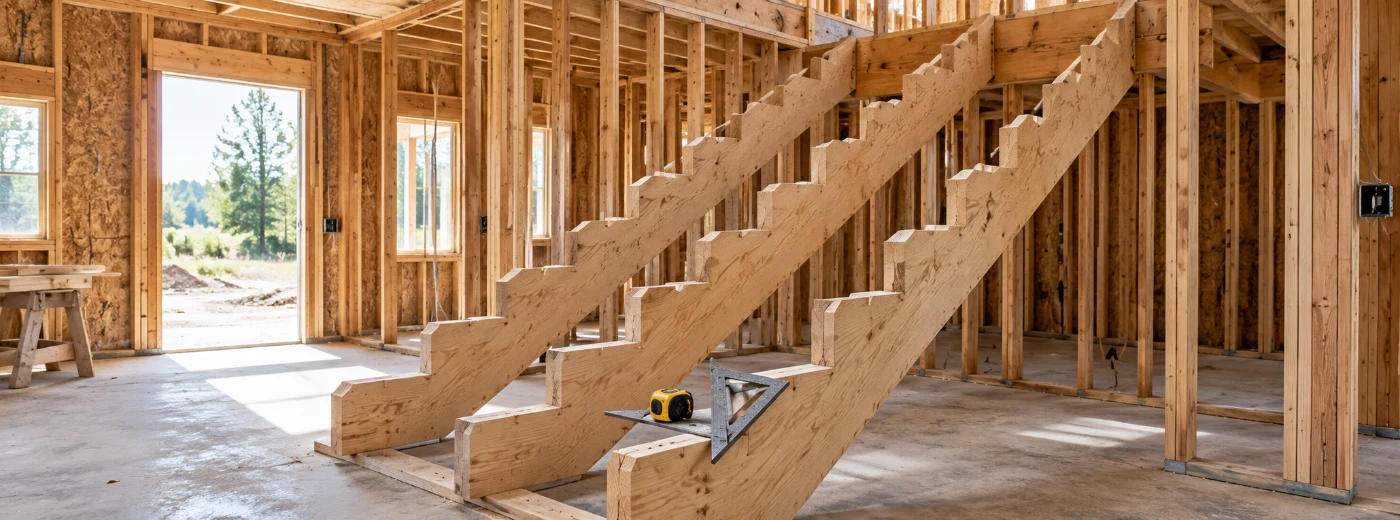
Stair terminology, in one diagram
Before the formulas, the parts. A stair rise is the vertical height of one step; the run is its horizontal depth. The riser is the vertical board at the back of a step, the tread is the horizontal board you step on, and the stringer is the diagonal structural board — usually a 2×12 — that the treads and risers are cut into or attached to.
Two more terms worth knowing: nosing is the small overhang where a tread's front edge hangs past the riser below it (adds foot space, doesn't count toward run), and a flush stringer carries a full top tread level with the upper floor, while a standard stringer stops one riser short — the upper floor itself is the final "step."
The riser-height formula
Start from the one measurement every staircase has to match exactly: total rise — the floor-to-floor height it has to climb. Divide by a comfortable riser height, round to a whole number of steps, then divide back so every riser matches:
Rounding matters here. A 9 ft (108 in) total rise divided by a 7.5 in target gives 14.4 — round to 14 steps, then recompute: 108 ÷ 14 = 7.71 in per riser. Every step now matches exactly, which is a hard requirement — building codes cap the difference between the tallest and shortest riser in one flight at ⅔ in (3/8 in).
Prefer to fix the step count instead of a target height? Work it the other direction: pick the number of steps first, then total rise ÷ steps gives the exact riser height directly — no rounding needed. The stair calculator solves it either way and redraws the diagram as you type.
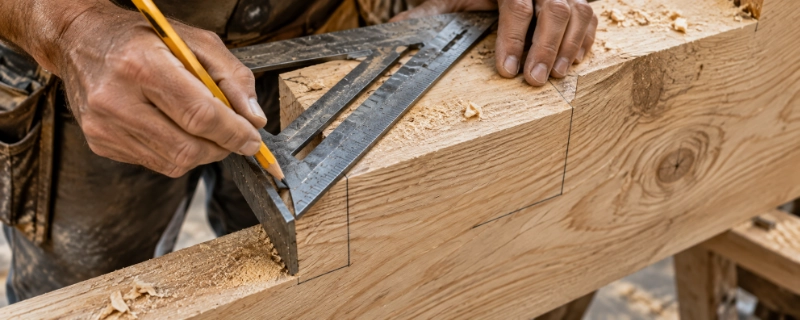
Standard vs. flush stringer mount
Once the riser height is set, the run — how much horizontal space the flight needs — depends on how many treads there actually are, and that depends on the mount:
| Mount | Treads vs. risers | Stringer height |
|---|---|---|
| Standard | One fewer tread than riser — the upper floor is the final "step" | Total rise minus one riser |
| Flush | Equal — a full top tread sits level with the upper floor | Equals total rise |
A standard-mount flight with 14 risers only needs 13 treads cut into the stringer, because the 14th "step up" is simply stepping onto the upper floor. Total run is run per step × 13 — not 14 — a mismatch here is the single most common stair-layout error.
The stringer-length formula
Once total run and stringer height are both known, the stringer itself is just the hypotenuse of a right triangle:
And the stair's climb angle comes from the same triangle:
Building code and comfort guidelines
The 2015 International Residential Code (IRC R311.7) sets hard maximums and minimums for residential stairs. A separate, older rule of thumb — sometimes called Blondel's formula — targets comfort rather than legal minimums, and the two don't always agree exactly.
| Measurement | Limit | Type |
|---|---|---|
| Riser height | 7.75 in max | IRC code |
| Tread run | 10 in min | IRC code |
| 2×Riser + Run | 24–25 in | Comfort guideline |
| Climb angle | 30–40° | Comfort guideline |
| Stair width | 36 in min | IRC code |
| Headroom | 6 ft 8 in min | IRC code |
| Max rise between landings | 147 in | IRC code |
Local codes can be stricter than the IRC baseline — always confirm with your building department before cutting. The stair calculator checks every one of these automatically and flags anything outside range.
Worked example
A staircase needs to climb a 9 ft (108 in) total rise, standard mount, with a 10 in run per step:
- Steps. 108 ÷ 7.5 = 14.4 → 14 steps, targeting a 7.5 in riser.
- Actual riser. 108 ÷ 14 = 7.71 in — under the 7.75 in code max.
- Treads (standard mount). 14 risers − 1 = 13 treads.
- Total run. 10 × 13 = 130 in (10 ft 10 in).
- Stringer height (standard). 108 − 7.71 = 100.29 in.
- Stringer length. √(130² + 100.29²) ≈ 164.2 in (13 ft 8.2 in).
- Angle. arctan(100.29 ÷ 130) ≈ 37.6° — inside the comfortable 30–40° range.
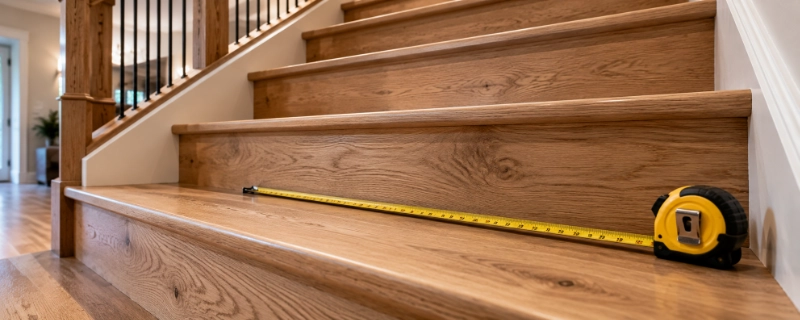
How many stringers — and how much lumber?
Every staircase needs at least 2 stringers, one on each side. Add a middle stringer for every additional 24 in (2 ft) of stair width beyond that, so the treads don't flex underfoot — a 42 in-wide stair needs 3 stringers, not 2.
Buy stringer boards longer than the raw calculated length — a 164.2 in stringer needs roughly a foot of extra length for the plumb and level end cuts, then rounds up to the next standard stock length (typically sold in 8, 10, 12, 14, 16 and 20 ft lengths). Tread and riser lumber is priced by the linear foot: each board spans the full stair width, so total footage is (number of treads + number of risers) × stair width, plus a waste allowance for cuts.
The stair calculator does all of this automatically — enter your stair width and it works out the stringer count, rounds the cut length up to a standard board, and totals the tread and riser lumber with a waste buffer and an instant cost estimate.
Common questions
How do I calculate stair rise and run?
Divide your total rise (floor-to-floor height) by a comfortable riser height, around 7 to 7.5 in, and round to a whole number of steps. Divide the total rise back by that step count to get the exact riser height every step will match. The run (tread depth) is typically 10 to 11 in. The stair calculator does both directions automatically.
What is the standard rise and run for stairs?
Most residential stairs use a riser height of 7 to 7.75 in and a tread run of 10 to 11 in. The IRC caps riser height at 7.75 in and requires at least 10 in of run.
How do I calculate stair stringer length?
Stringer length is the hypotenuse of a right triangle: the stringer height (vertical) and the total run (horizontal) are the two legs. Stringer length = √(stringer height² + total run²). A 100.29 in rise with a 130 in run needs about 164.2 in (13 ft 8.2 in) of stringer.
What is the difference between a standard and flush stringer mount?
On a standard mount, the top step is the upper floor itself, so the stringer needs one fewer tread than riser. On a flush mount, the top tread is a separate board level with the upper floor, so risers and treads are equal in number.
How many stringers do I need for a staircase?
Use at least 2 stringers for any staircase, and add a middle stringer for every additional 24 in (about 61 cm) of stair width beyond that to keep the treads from flexing. The stair calculator works out the stringer count from your stair width automatically.